
Services
Complete Commercial Interior Solutions.
From concept to handover — every discipline, one partner.
Covered under one roof
Spaces delivered
Served across India
Turnkey accountability
What We Do
Every discipline. One point of accountability.
We coordinate all trades and disciplines in-house so your project has no handoff gaps and no ambiguity.
- Commercial Interior Design & BuildConcept-led design with engineering-backed execution from day one.
- Space Planning & Workplace StrategyLayouts that maximize floor utilization and support the way your teams actually work.
- False Ceiling & PartitionsPOP, gypsum, metallic, and modular grid ceilings paired with precision partition systems.
- Electrical & Lighting DesignOptimal lighting levels for every functional zone, fully installed and commissioned.
- Civil & MEP WorksMechanical, electrical, and plumbing coordination managed under one project team.
- Modular Furniture & Custom JoineryWorkstations, cabins, conference tables, and storage built to specification.
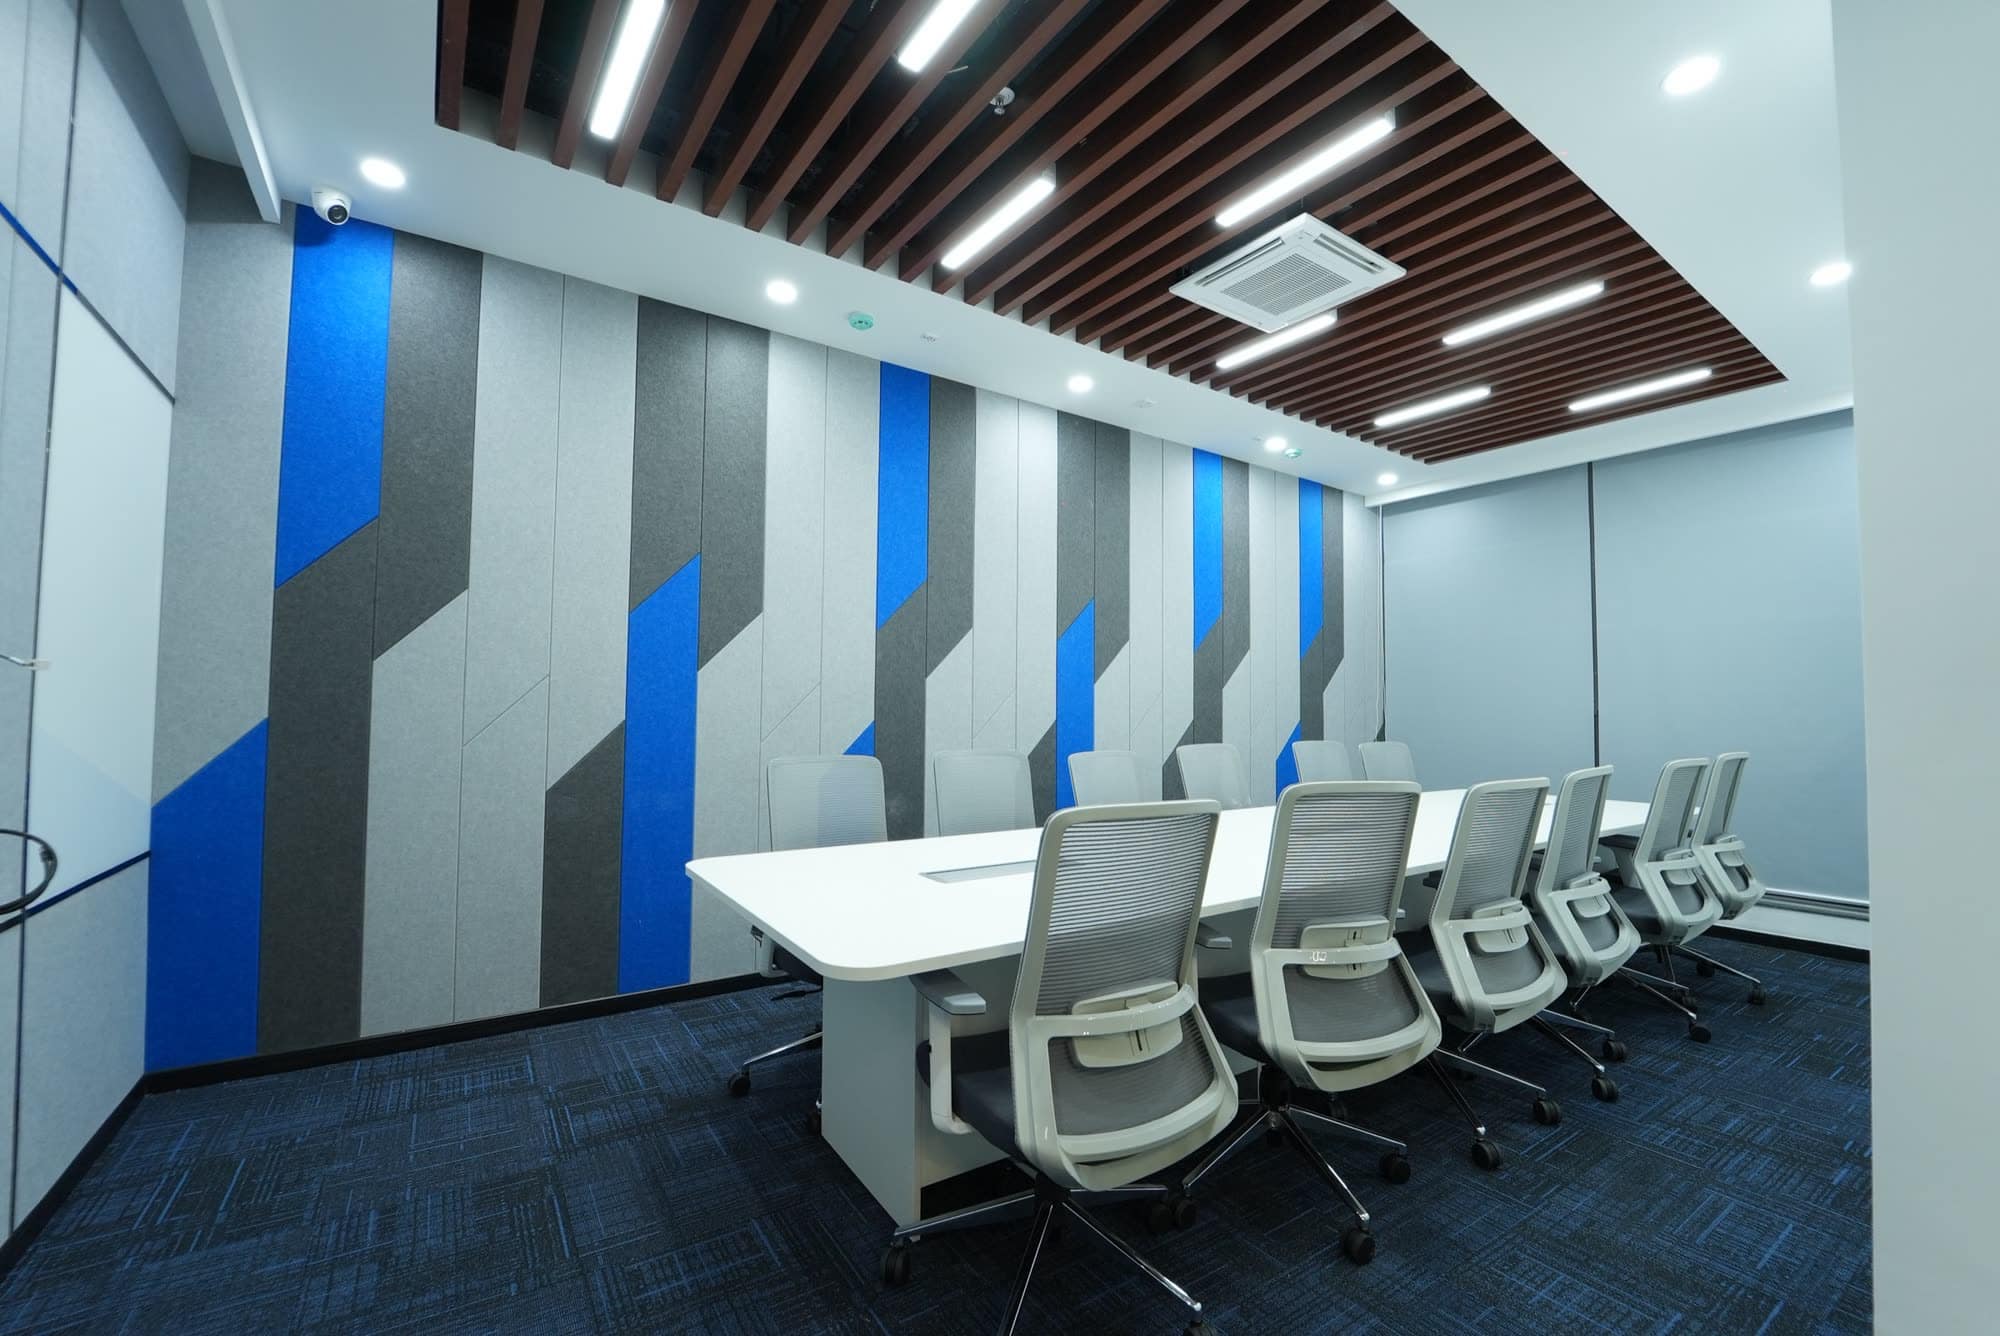
- Acoustic & Specialized EnvironmentsNoise reduction, sound isolation, and acoustic studios achieving targeted NRC values.
- Data, AV & Smart InfrastructureAudio-visual systems, structured data networks, and smart building integration.
- Security & SurveillanceAccess control, CCTV, and integrated security systems for every scale.
Application Areas
Every sector, precisely served.
How We Work
A process built for clarity.
Four structured phases, one accountable team, zero ambiguity between design and delivery.
- 01
Meet & Agree
We understand your space requirements, timelines, and budget before making a single recommendation.
- 02
Design & Concept
Our designers create functional layouts and visual concepts aligned with your brand identity.
- 03
Plan & Procure
Precise BOQs, schedules, and procurement aligned to site readiness.
- 04
Build & Deliver
Single-point accountability through construction, finishing, and handover.
Ready to Begin
One call. Complete clarity.
Share your space, city, and timeline. We will handle everything else.
Start a Conversation