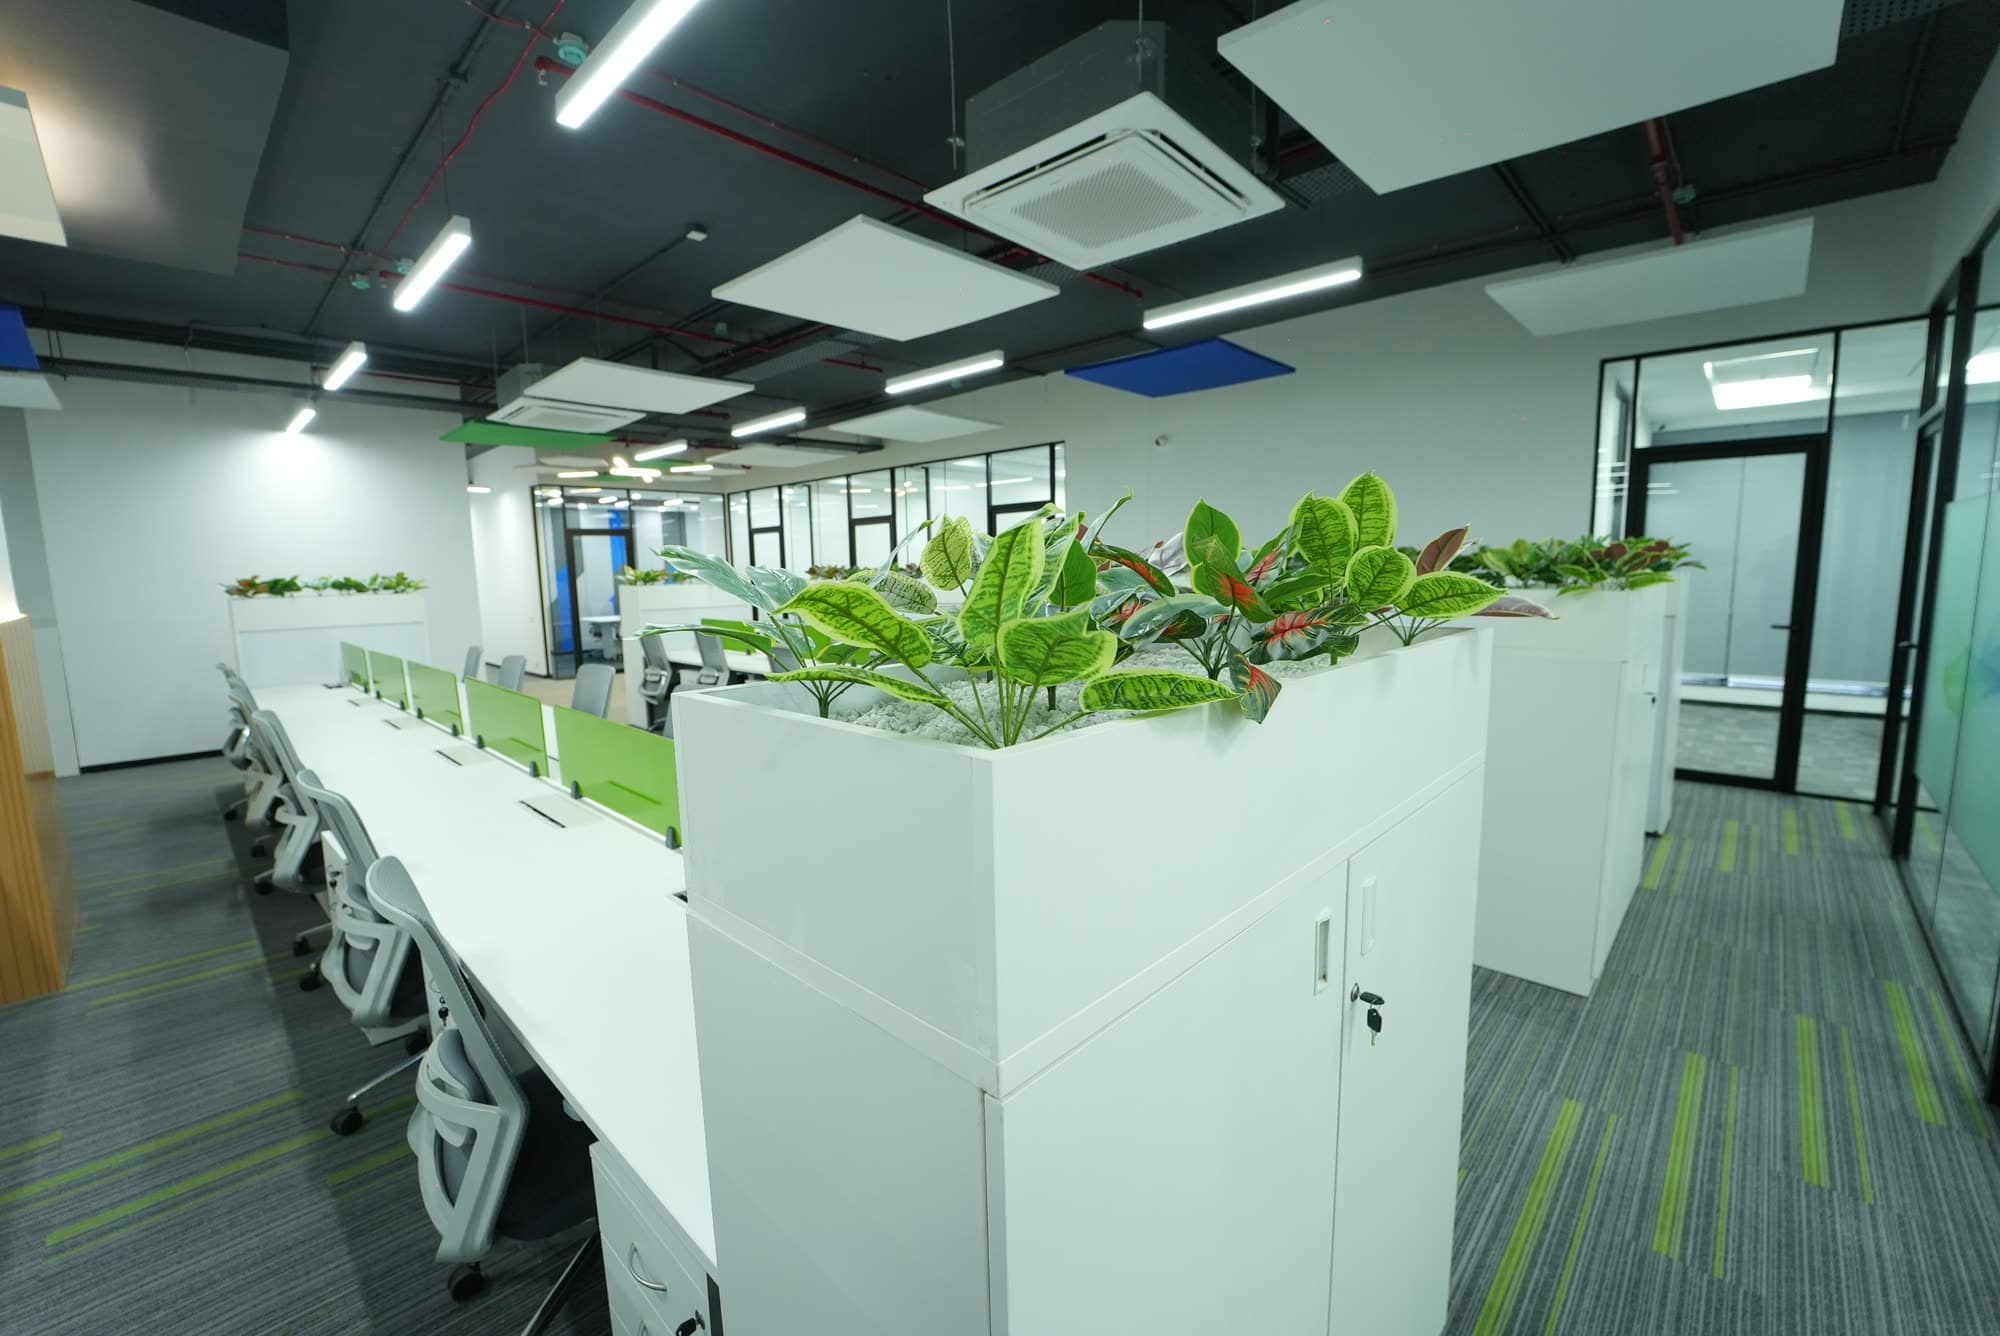
Interior Design & Turnkey Solutions
Our Approach
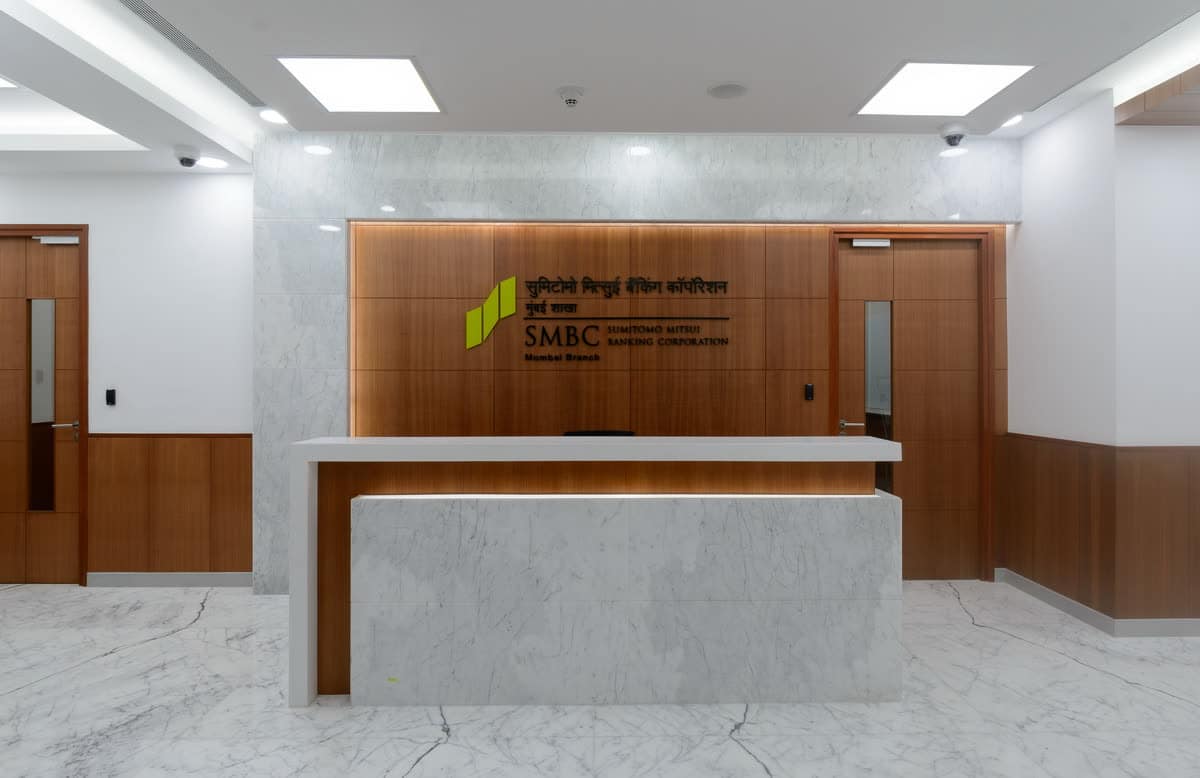
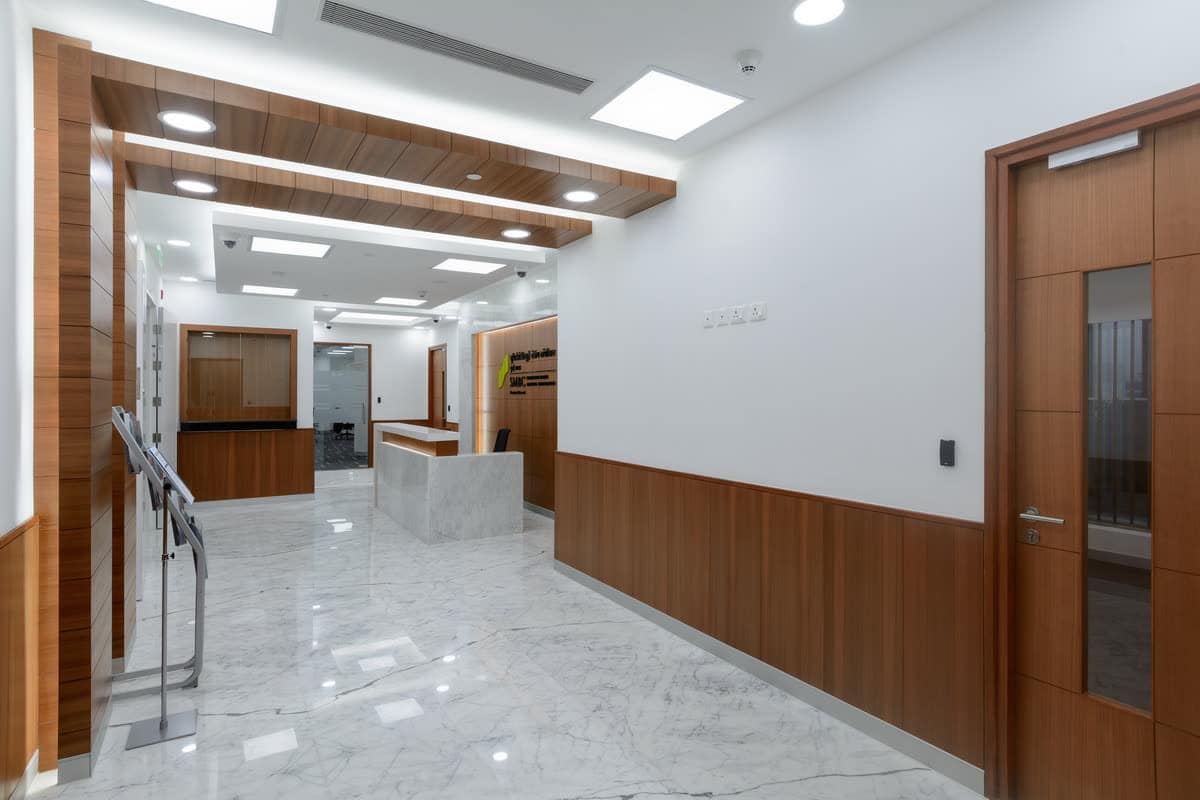
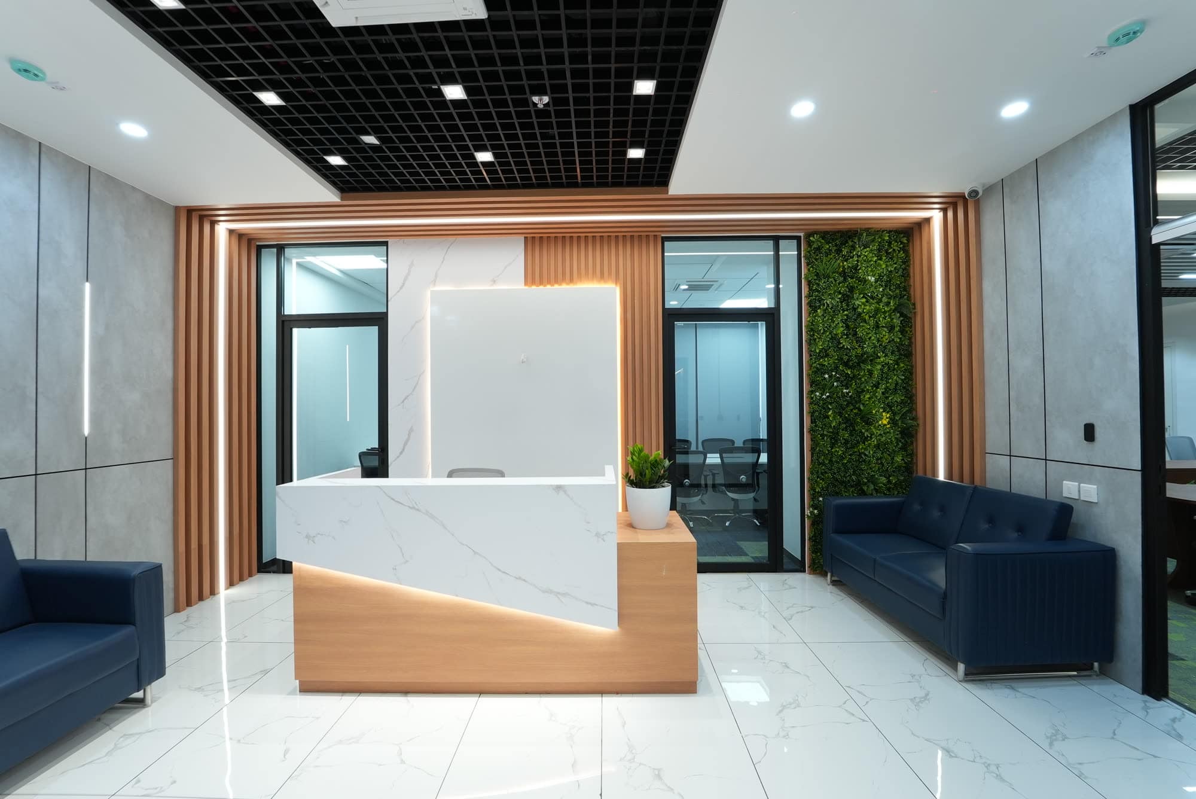
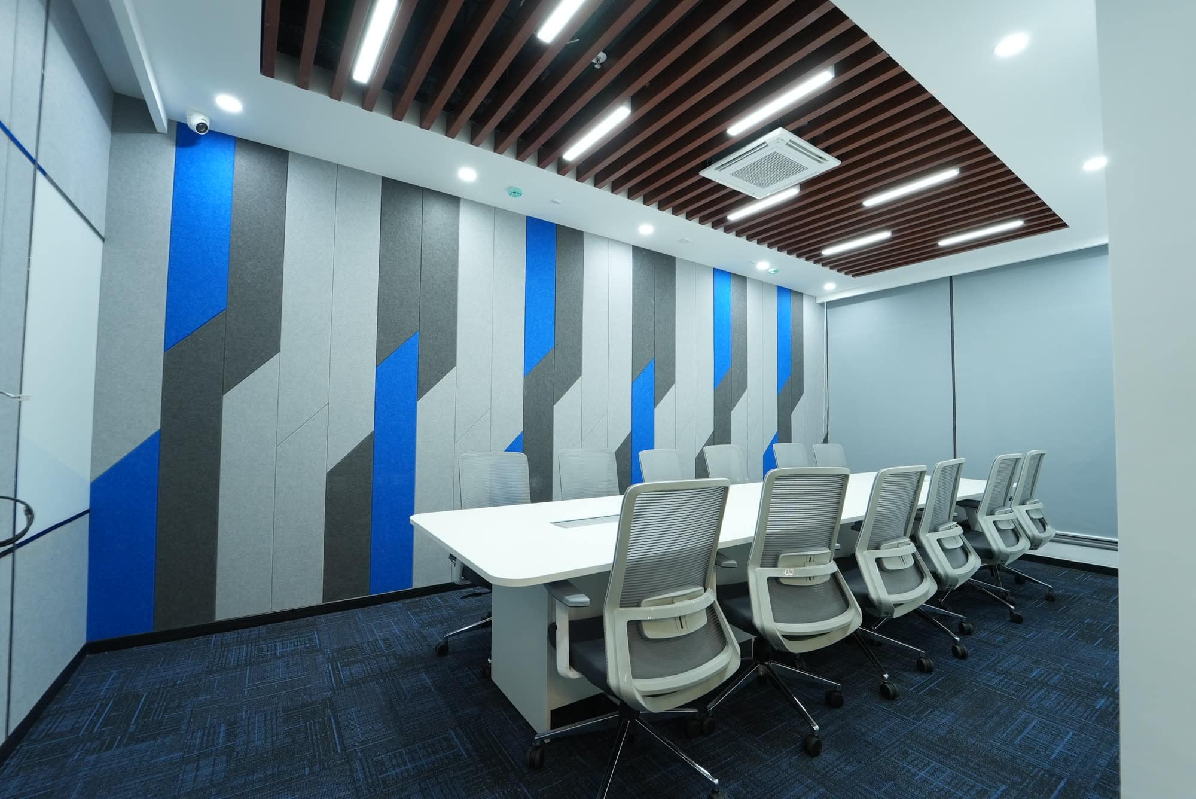
Floor-Space India has completed over 470 fit-out projects across India — offices for multinational banks, campuses for tech companies, and healthcare facilities for leading hospital groups. Our work balances aesthetic ambition with functional precision.
Every project is managed under a single contract with fixed timelines and transparent pricing. You get one team, one point of contact, and complete accountability from brief to handover.
Discuss Your ProjectSectors We Serve
Open-plan workspaces, private cabins, boardrooms, and collaborative zones designed for modern work culture.
Authoritative, compliance-ready interiors that reinforce trust — teller areas, vaults, and executive floors.
Hygienic, calming patient environments with durable finishes, compliant lighting, and infection-control detailing.
Restaurant, café, and hotel interiors designed to create atmosphere and maximise covers per square foot.
High-impact retail interiors with zoning strategies, accent lighting, and brand-aligned materials.
Agile campuses with focus pods, collaboration hubs, server-room coordination, and tech infrastructure integration.
How We Work
We understand your culture, headcount, adjacencies, and brand guidelines before touching a drawing.
Space planning, mood boards, and 3D visualisations so you can see the space before it's built.
Construction drawings, material specifications, and transparent bill of quantities with no surprises.
Factory-manufactured joinery, curated vendor sourcing, and strict QC at our yard before site delivery.
Phased fit-out managed by a dedicated site team. Weekly reporting and zero-defect commitment.
Selected Work
Ready to Transform Your Space?
Tell us about your project — size, location, sector, and timeline. We respond within 24 hours.